

Listing Courtesy of:  Heartland as distributed by MLS GRID / Listed By: Cheryl Manning, Coldwell Banker Regan Realtors
 Heartland as distributed by MLS GRID / Listed By: Cheryl Manning, Coldwell Banker Regan Realtors
8476 Valley Spring Drive De Soto, KS 66018
Active (7 Days)
$515,000 (USD)
Description
MLS #:
2650310
2650310
Taxes
$7,611
$7,611
Lot Size
8,307 SQFT
8,307 SQFT
Type
Single-Family Home
Single-Family Home
Year Built
2021
2021
Style
Traditional
Traditional
School District
De Soto
De Soto
County
Johnson County
Johnson County
Community
Arbor Ridge
Arbor Ridge
Listed By
Cheryl Manning, Coldwell Banker Regan Realtors
Source
Heartland
Last checked Nov 12 2026 at 4:00 AM CST
Heartland
Last checked Nov 12 2026 at 4:00 AM CST
Bathroom Details
- Full Bathrooms: 2
- Half Bathroom: 1
Interior Features
- Dishwasher
- Disposal
- Microwave
- Stainless Steel Appliance(s)
- Electric Range
Subdivision
- Arbor Ridge
Lot Information
- City Limits
Property Features
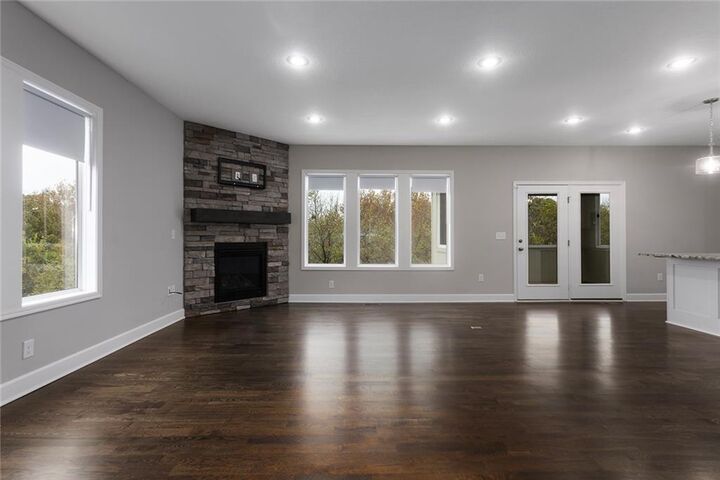
- Fireplace: Gas
- Fireplace: 1
Heating and Cooling
- Central Gas
- Electric
Basement Information
- Inside Entrance
- Finished
- Egress Window(s)
- Walk-Out Access
Homeowners Association Information
- Dues: $0/None
Flooring
- Carpet
- Wood
- Tile
Exterior Features
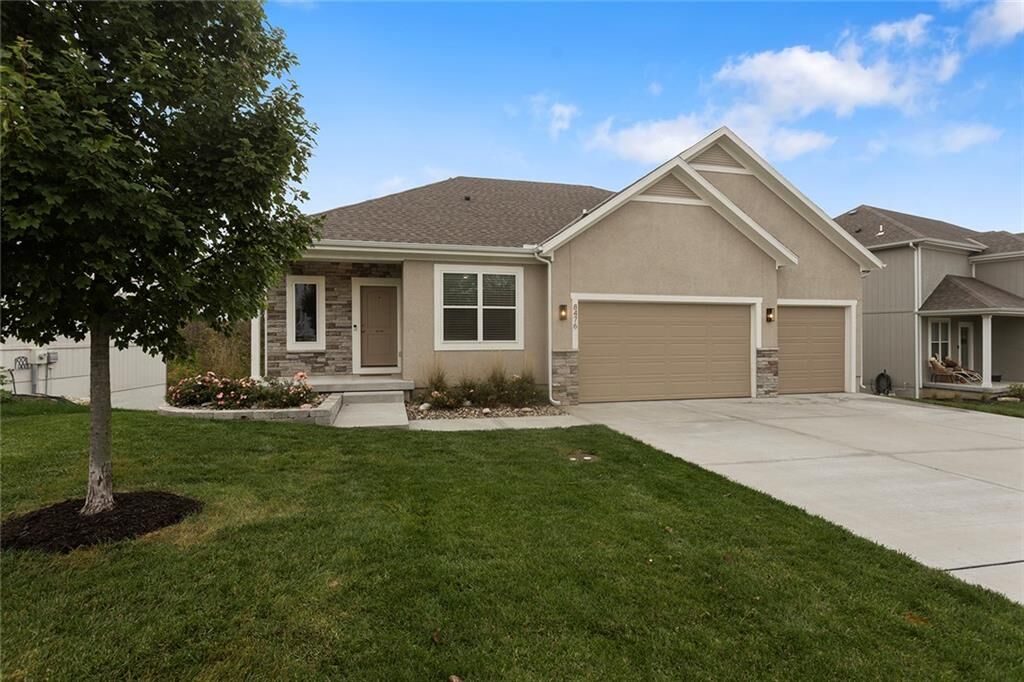
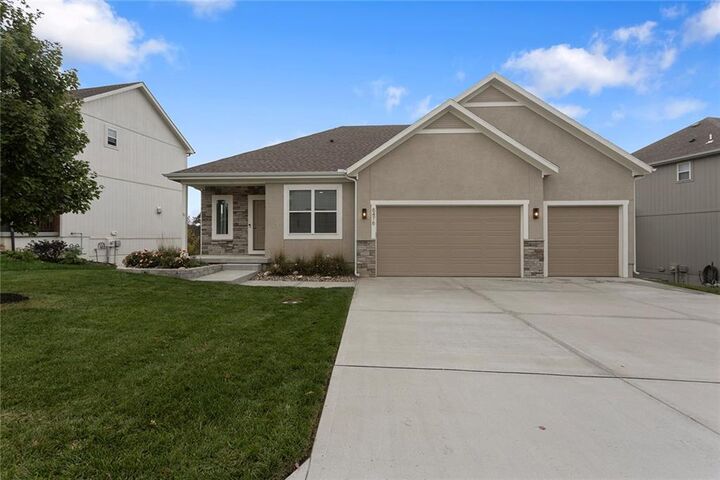
- Stone Trim
- Board & Batten Siding
- Roof: Composition
Utility Information
- Utilities: Main Level, Laundry Room
- Sewer: Public Sewer
School Information
- Elementary School: Mize
- Middle School: Lexington Trails
- High School: De Soto
Parking
- Attached
- Garage Door Opener
- Garage Faces Front
Living Area
- 2,436 sqft
Location
Disclaimer: The information displayed on this page is confidential, proprietary, and copyrighted information of Heartland Multiple Listing Service, Inc. (“Heartland MLS”). © 2026 , Heartland Multiple Listing Service, Inc. Heartland MLS and Regan Realtors do not make any warranty or representation concerning the timeliness or accuracy of the information displayed herein. In consideration for the receipt of the information on this page, the recipient agrees to use the information solely for the private noncommercial purpose of identifying a property in which the recipient has a good faith interest in acquiring. Last Updated: 11/11/26 20:00
Based on information submitted to the MLS GRID as of 11/11/2026 22:00. All data is obtained from various sources and may not have been verified by broker or MLS GRID. Supplied Open House Information is subject to change without notice. All information should be independently reviewed and verified for accuracy. Properties may or may not be listed by the office/agent presenting the information.

The main level offers a spacious primary complete with a private ensuite bath and large walk-in closet, along with a second bedroom and conveniently located laundry room. The finished walkout lower level provides even more room to spread out, featuring an expansive family room, two additional bedrooms, a full bathroom, and a large storage room offering plenty of space for all your extras. Step outside to the gorgeous stone patio, another wonderful spot to unwind or entertain while enjoying the scenic, tree-lined backdrop.
Fresh new carpet on the stairs and in all bedrooms adds the perfect finishing touch. With its thoughtful layout, stylish finishes, beautiful outdoor living spaces, and serene green space views, this Arbor Ridge gem truly has it all!