

Listing Courtesy of:  Heartland as distributed by MLS GRID / Listed By: Shelly Taylor, Coldwell Banker Regan Realtors
 Heartland as distributed by MLS GRID / Listed By: Shelly Taylor, Coldwell Banker Regan Realtors
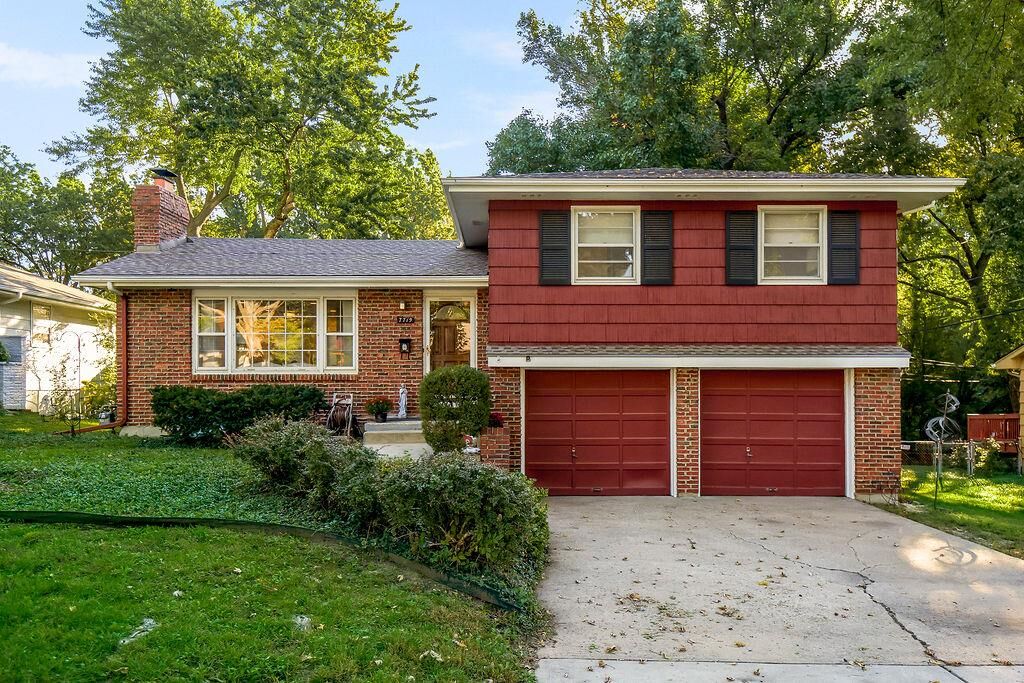
7719 Howe Drive Prairie Village, KS 66062
Pending (32 Days)
$375,000 (USD)
MLS #:
2646409
2646409
Taxes
$4,509
$4,509
Lot Size
9,100 SQFT
9,100 SQFT
Type
Single-Family Home
Single-Family Home
Year Built
1958
1958
Style
Traditional
Traditional
School District
Shawnee Mission
Shawnee Mission
County
Johnson County
Johnson County
Community
Pawnee Manor
Pawnee Manor
Listed By
Shelly Taylor, Coldwell Banker Regan Realtors
Source
Heartland
Last checked Nov 12 2026 at 3:13 AM CST
Heartland
Last checked Nov 12 2026 at 3:13 AM CST
Bathroom Details
- Full Bathrooms: 2
Interior Features
- Ceiling Fan(s)
- Stained Cabinets
Subdivision
- Pawnee Manor
Lot Information
- City Lot
- Cul-De-Sac
Property Features
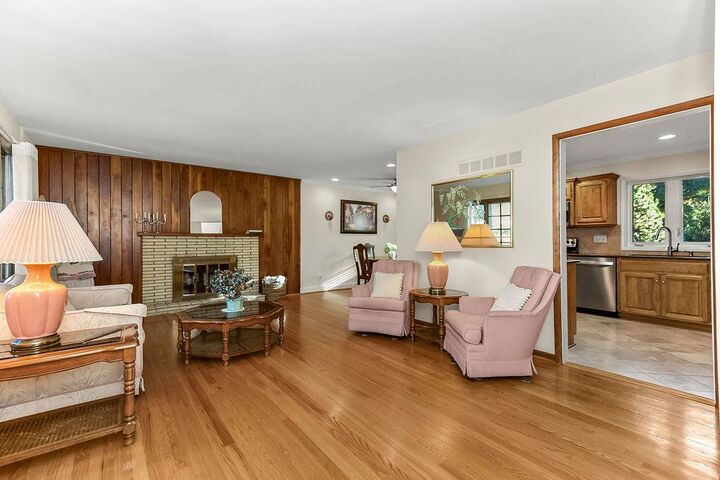
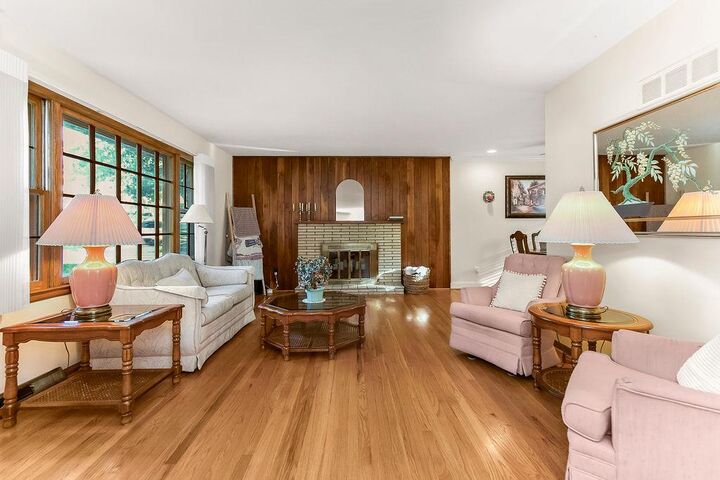
- Fireplace: Living Room
- Fireplace: Wood Burning
- Fireplace: 1
Heating and Cooling
- Forced Air
- Electric
Basement Information
- Full
- Concrete
- Garage Entrance
- Stubbed for Bath
Flooring
- Carpet
- Wood
- Concrete
Exterior Features
- Brick/Mortar
- Roof: Composition
Utility Information
- Utilities: In Basement
School Information
- Elementary School: Belinder
- Middle School: Indian Hills
- High School: Sm East
Parking
- Attached
Living Area
- 1,210 sqft
Location
Disclaimer: The information displayed on this page is confidential, proprietary, and copyrighted information of Heartland Multiple Listing Service, Inc. (“Heartland MLS”). © 2026 , Heartland Multiple Listing Service, Inc. Heartland MLS and Regan Realtors do not make any warranty or representation concerning the timeliness or accuracy of the information displayed herein. In consideration for the receipt of the information on this page, the recipient agrees to use the information solely for the private noncommercial purpose of identifying a property in which the recipient has a good faith interest in acquiring. Last Updated: 11/11/26 19:13
Based on information submitted to the MLS GRID as of 11/11/2026 21:13. All data is obtained from various sources and may not have been verified by broker or MLS GRID. Supplied Open House Information is subject to change without notice. All information should be independently reviewed and verified for accuracy. Properties may or may not be listed by the office/agent presenting the information.

Description